Marketing Tools
Private toolkit for the listing agent. This page is not indexed by search engines.
Enter the access code to continue:
Listing Summary
- Property
- 74 Richard Douglas Dr, Mermaid, PE C1B3E3
- Agent
- Cheryl Burns, REALTOR®
- Phone
- 902-314-4064
- cheryl.burns@provincialrealty.ca
- Brokerage
- Provincial Real Estate Brokerage
- License
- Realtor · 29733 · PEI
Property Details
- Bedrooms
- 3
- Bathrooms
- 3
- Type
- Custom-built rancher
- Lower Level
- Fully finished walk-out
- Community
- River Meadows of Mermaid
- Age
- 2 years
Website Pages
Property Description
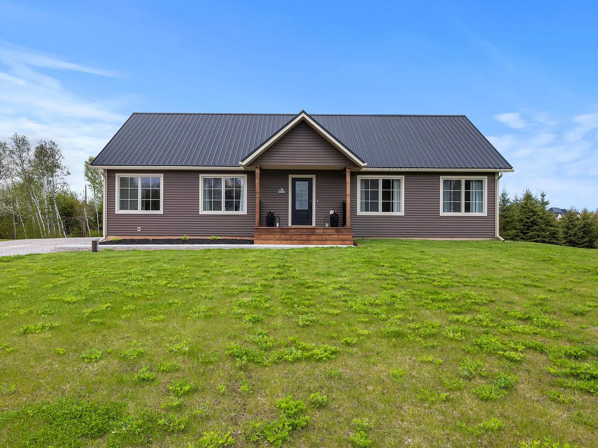
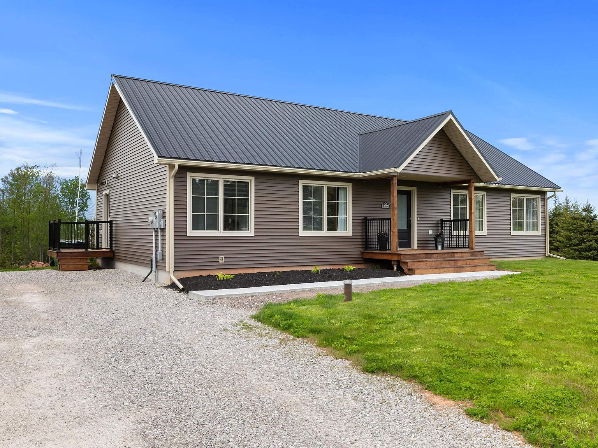
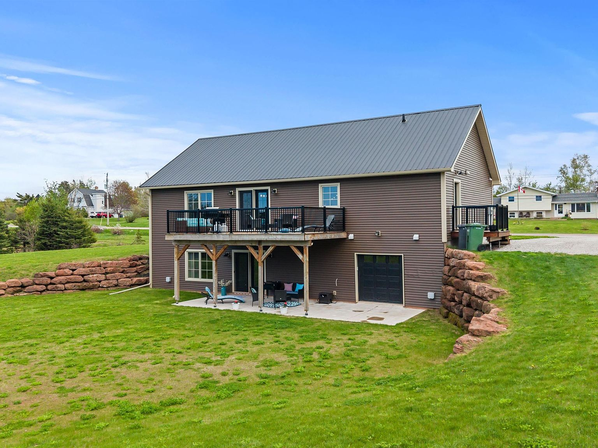
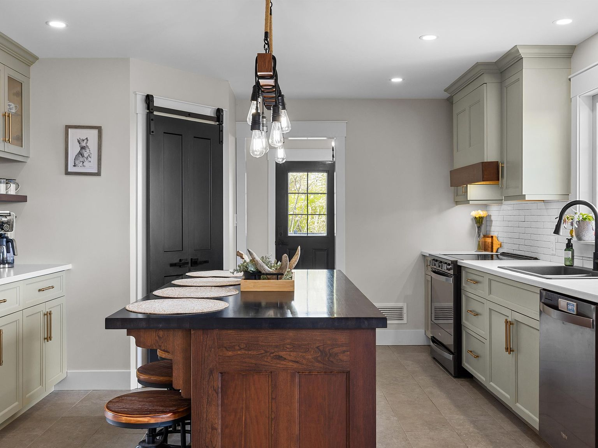
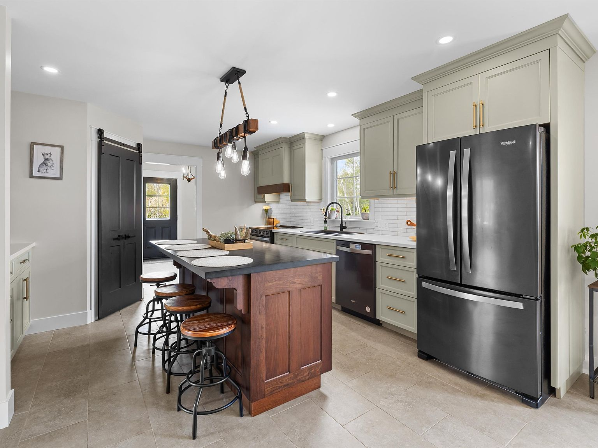
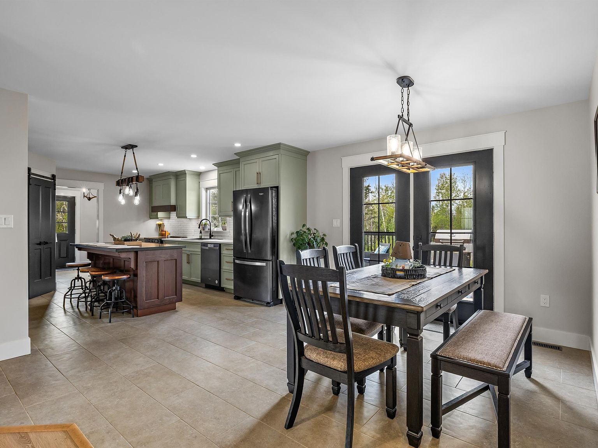
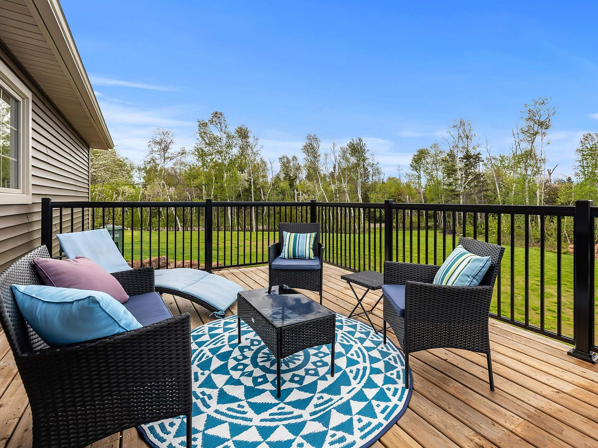
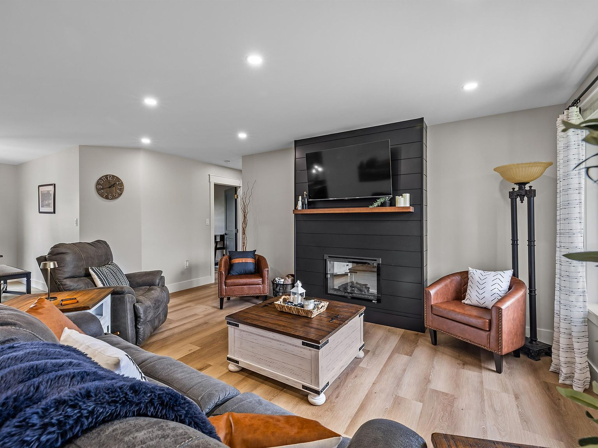

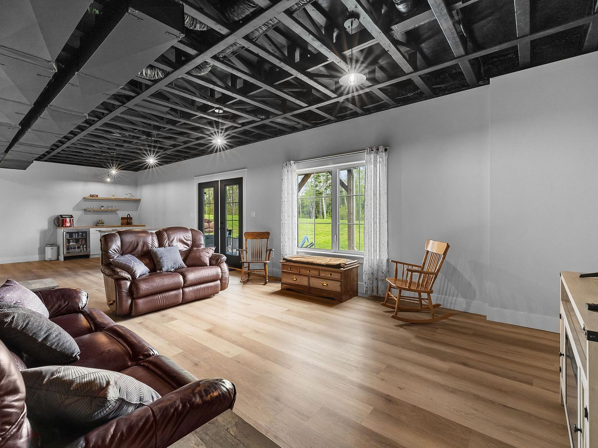
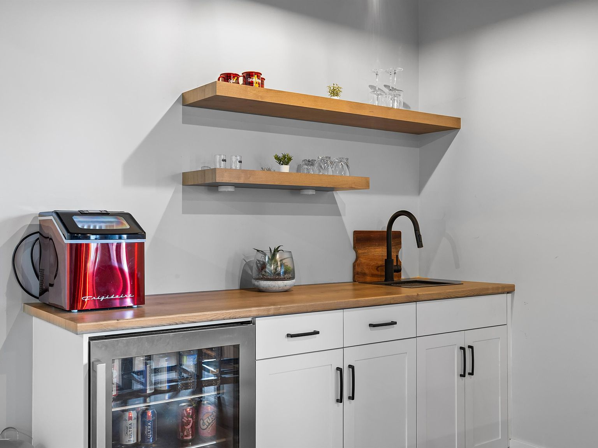
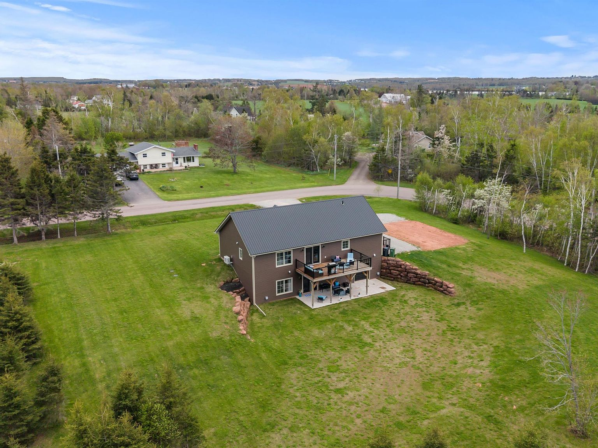
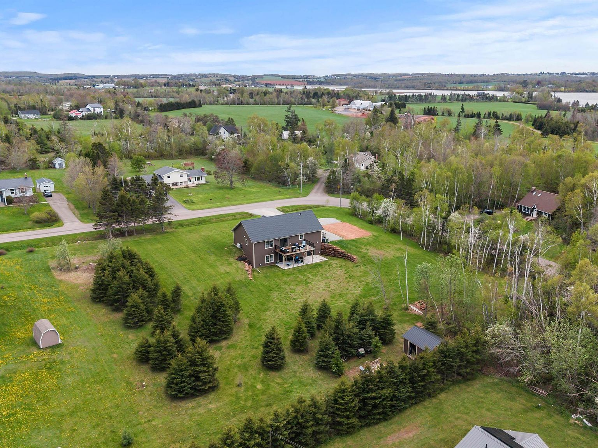
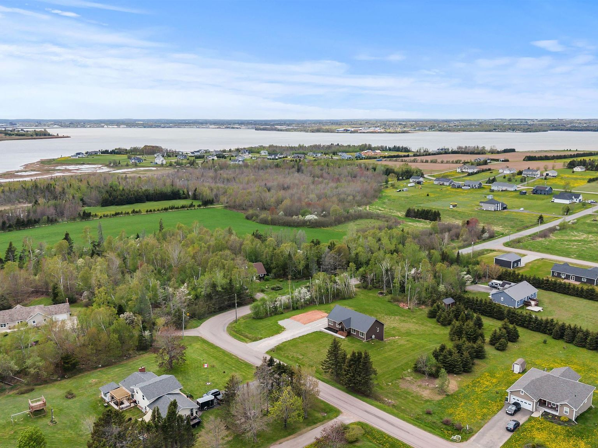
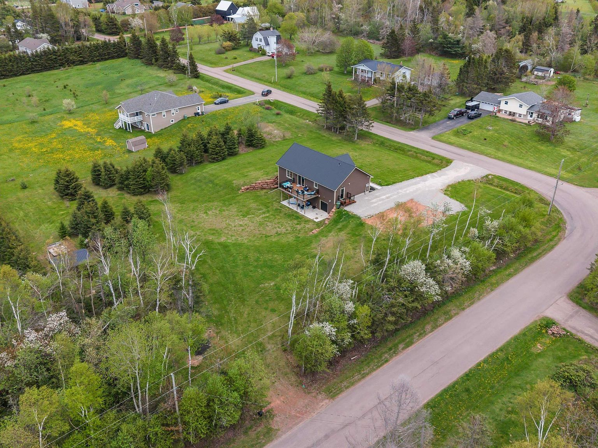
Only two years new, this custom-built rancher with a fully finished walk-out lower level was thoughtfully designed for modern family living. Located just minutes from downtown Charlottetown and only steps from the community beach, this exceptional home is nestled in the highly sought-after River Meadows of Mermaid community. This 3-bedroom, 3-bathroom home blends comfort, functionality, and understated luxury. From the moment you enter the spacious, light-filled foyer, you'll feel the care and quality that defines this property. At the heart of the home is a stunning chef's kitchen featuring designer finishes, abundant cabinetry, expansive counter space, a dedicated coffee bar, walk-in pantry, and peaceful backyard views from the kitchen sink. The kitchen flows seamlessly into the bright dining area, where garden doors open onto the large upper deck, creating the perfect setting for entertaining or enjoying quiet evenings outdoors. The living room is warm, bright, and inviting, anchored by a striking black surround electric fireplace that adds both sophistication and comfort. The main level also features a beautiful primary suite complete with a walk-in closet, convenient laundry access, and a luxurious ensuite, featuring a black clawfoot tub, black glass shower, and elevated designer touches throughout. Two additional generously sized bedrooms and a full bath complete this level. The oversized staircase leads to an impressive walk-out lower level that truly expands the living space of the home. With soaring 10-foot exposed ceilings and a bright, open feel, this level was designed for both relaxation and recreation. Whether you envision a games room, media space, home gym, music room, or entertaining area with wet bar. Garden doors lead directly to a lower patio, while the utility garage provides additional storage and functionality. Future-ready additions such as wiring for solar panels, generator, hot tub, and pool, a prepared pad for a future detached garage.
Property Photos (18)